Small-Space Living
Small Apartment Layout Ideas for Better Flow
Improve the flow of a small apartment with better furniture placement, clearer walking paths, and everyday-use zones.
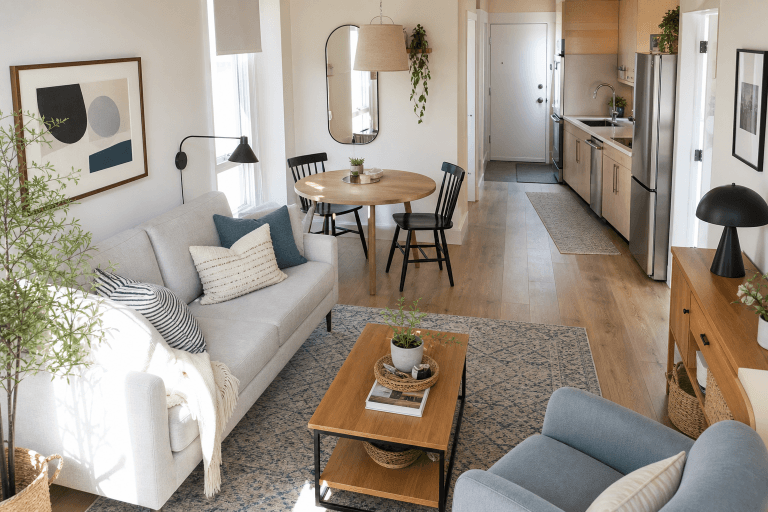
A small apartment layout fails in small ways before it fails dramatically. A drawer cannot open all the way. The sofa leaves a tight squeeze to the kitchen. A chair blocks the balcony door. The table looks fine until someone pulls it out.
Better flow is about these ordinary moments. The apartment should let people move, sit, cook, work, and clean without negotiating furniture all day.
Walk The Routes You Use Most
Start with movement, not decoration. Walk from the front door to the kitchen, bathroom, bed, sofa, closet, and window. Carry a laundry basket or grocery bag if those trips are common.
Notice where you turn sideways, bump a corner, or pause to move something. That spot is more important than a blank wall that looks unfinished.
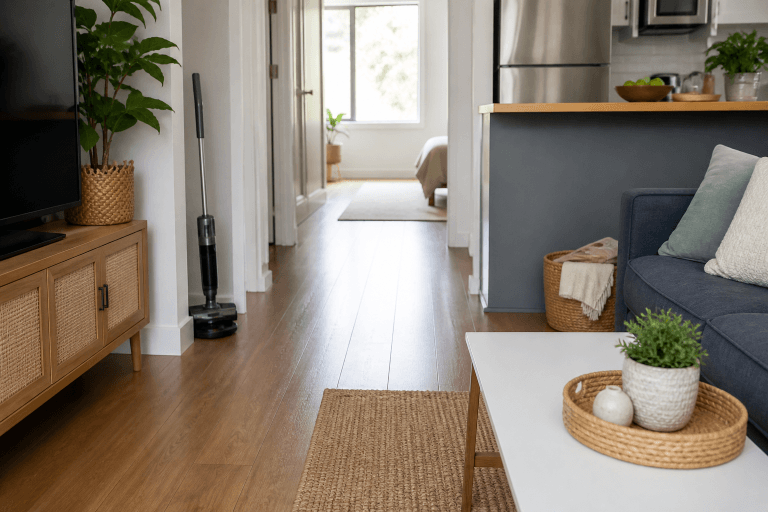
Clear the main route first. Remove floor baskets, plant stands, small stools, extra chairs, and tables that pinch the path. Live with one removed item for a few days before deciding whether it returns.
Let Door Swings Decide Furniture Placement
Doors need space: entry doors, closet doors, bathroom doors, cabinet doors, appliance doors, and dresser drawers. A layout that looks good from above may fail when something opens.
Open every door and drawer in the apartment. If furniture blocks the swing or forces an awkward reach, move the furniture before buying storage.
This is especially important in bedrooms and kitchens. A dresser that cannot open fully creates daily friction. A cabinet blocked by a cart will not be used properly.
Pull Furniture Away From Default Walls
Small apartments often push every piece against the wall. Sometimes that helps. Sometimes it leaves the center awkward and the edges crowded.
Try turning one piece. A sofa can face a window instead of a wall. A desk can sit perpendicular to create a work zone. A small dining table can float near the kitchen instead of hiding in a corner.
Do this temporarily first. Use painter’s tape, folded blankets, or a quick furniture shift to test the footprint. Notice whether the new layout improves movement or only looks different.
Size Matters More Than Matching
Furniture that matches can still be wrong for the room. Depth is often the problem. A deep sofa, bulky coffee table, wide nightstand, or large dining chair can steal more flow than expected.
Measure the space needed around furniture, not just the furniture itself. Chairs need room to pull out. Drawers need room to open. Beds need enough side access to make them. Coffee tables need a walking gap.
If replacing furniture is not an option, remove or relocate the smallest blocker first. A side table, extra chair, or floor basket may be enough to improve the room.
Build Zones Around Habits
Zones help small apartments, but only when they match real use. A reading corner nobody uses is just a chair in the way. A work zone on the sofa may need storage nearby even if the floor plan says the desk is elsewhere.
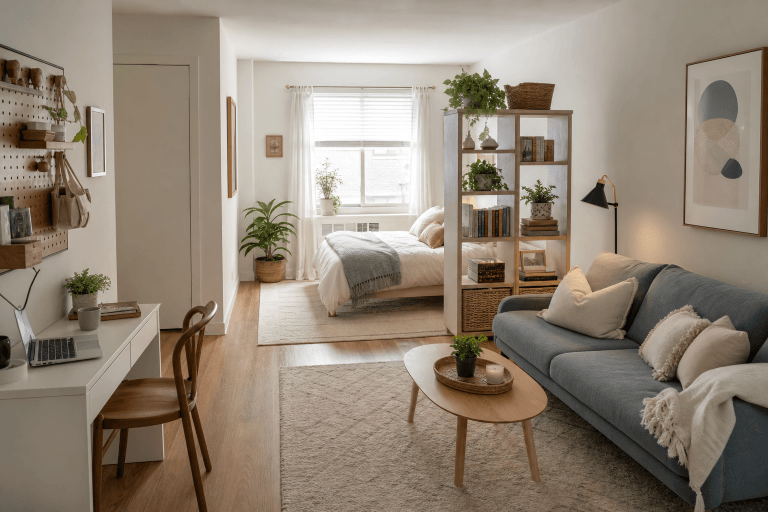
Create zones around repeated activities: getting out the door, eating, cooking, working, relaxing, sleeping, and laundry. Each zone needs the items used there and a way to reset them.
If two zones share one surface, create a switch. Work items go into a box before dinner. Dining items leave the table before work. Shared surfaces need clear endings.
Keep Windows And Radiators Clear
Windows affect how large a small apartment feels. Avoid blocking natural light with tall storage unless that storage solves a bigger problem. Low furniture near windows usually keeps the room lighter.
Radiators, vents, and heaters need clearance according to their type and instructions. Do not block airflow or create unsafe storage around heat sources. When unsure, leave more space and choose another storage area.
Use Rugs And Lighting As Soft Boundaries
A rug can anchor a living area without adding walls. A lamp can make a desk or reading corner feel separate. These changes help flow because they define zones without blocking movement.
Use fewer, larger cues instead of many small ones. Too many rugs, lamps, and dividers can make a small apartment feel chopped up.
Test Before You Move Everything
A layout change does not have to become a full-room project. Test one relationship at a time: sofa and coffee table, bed and dresser, desk and outlet, dining chair and walkway.
Use painter’s tape or folded towels to mark a possible footprint. Then walk around it during a normal evening. A layout that survives cooking, laundry, and getting ready is more useful than one that only looks balanced from the doorway.
When A Layout Is Working
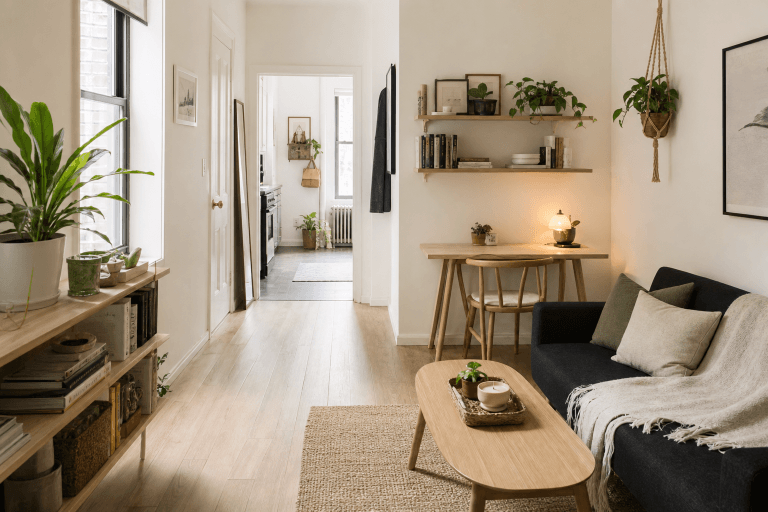
A better layout is not always obvious in photos. It shows up in use. You can open drawers. You can carry laundry without turning sideways. The kitchen counter is reachable. The sofa does not block the route to the door. Cleaning is easier because fewer items live on the floor.
That is enough.
Keep Going
- How to Create Zones in a Studio Apartment
- Small Space Living: A Practical Guide to Making a Tiny Home Feel Bigger
- How to Make a Small Apartment Easier to Clean